
+30 6975904865 Reservations Form
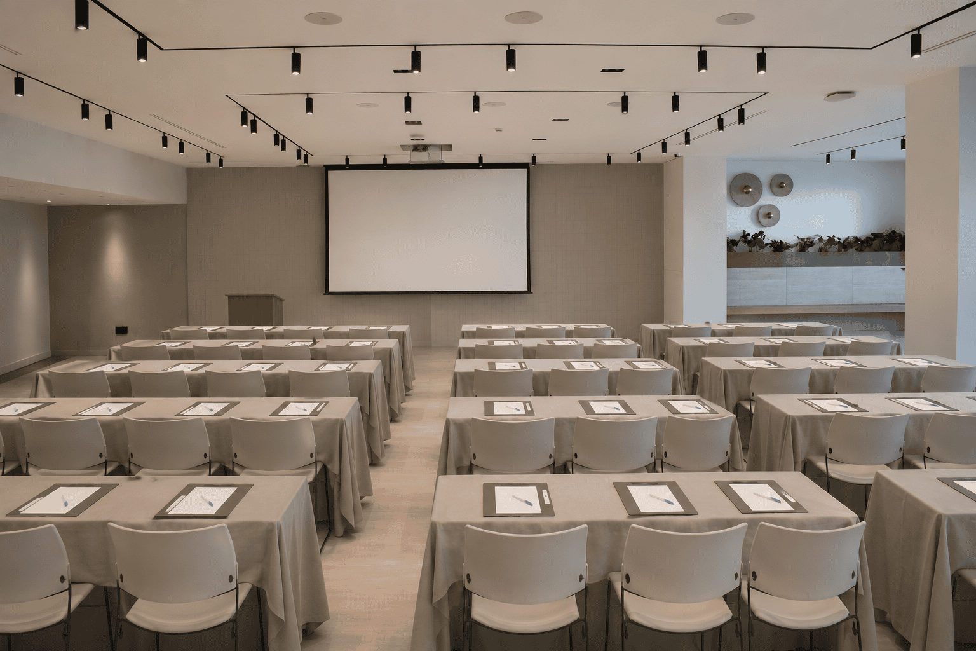
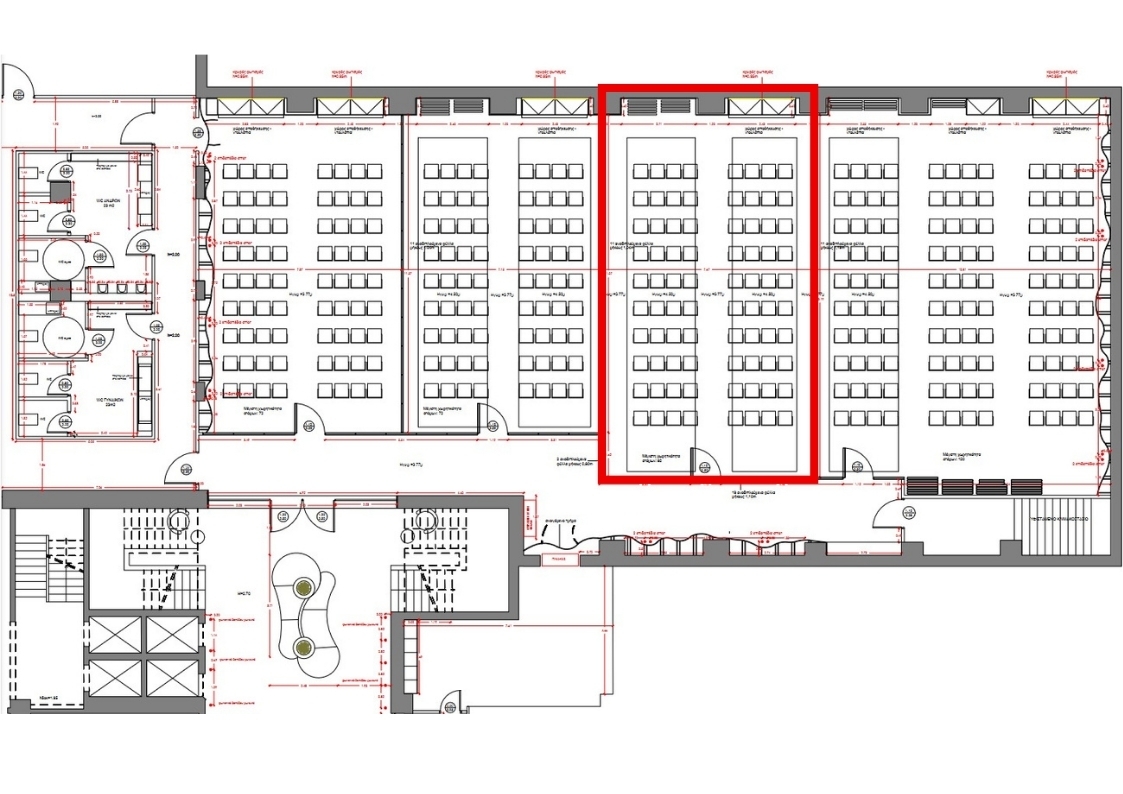
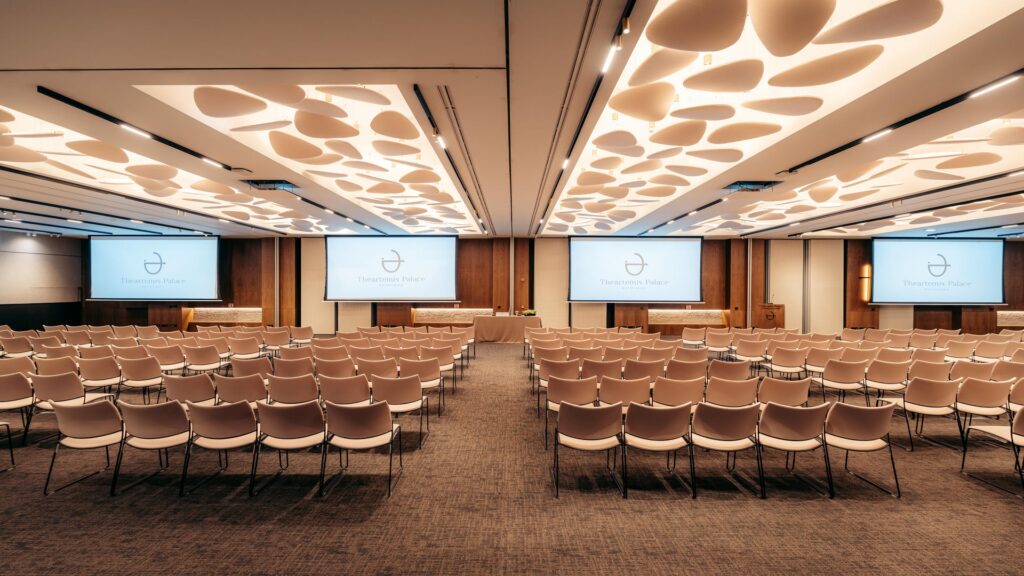
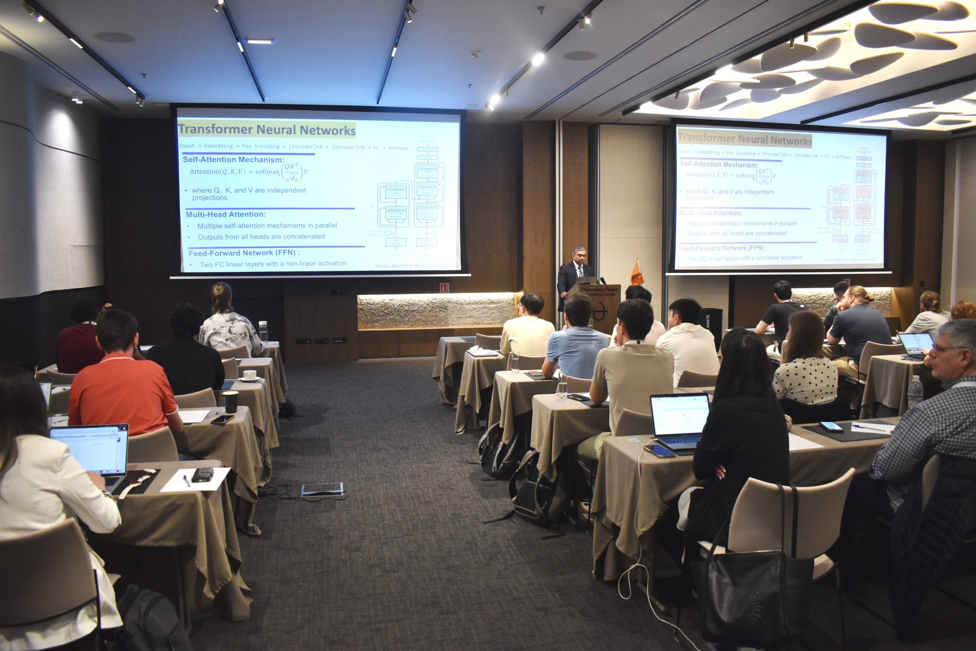
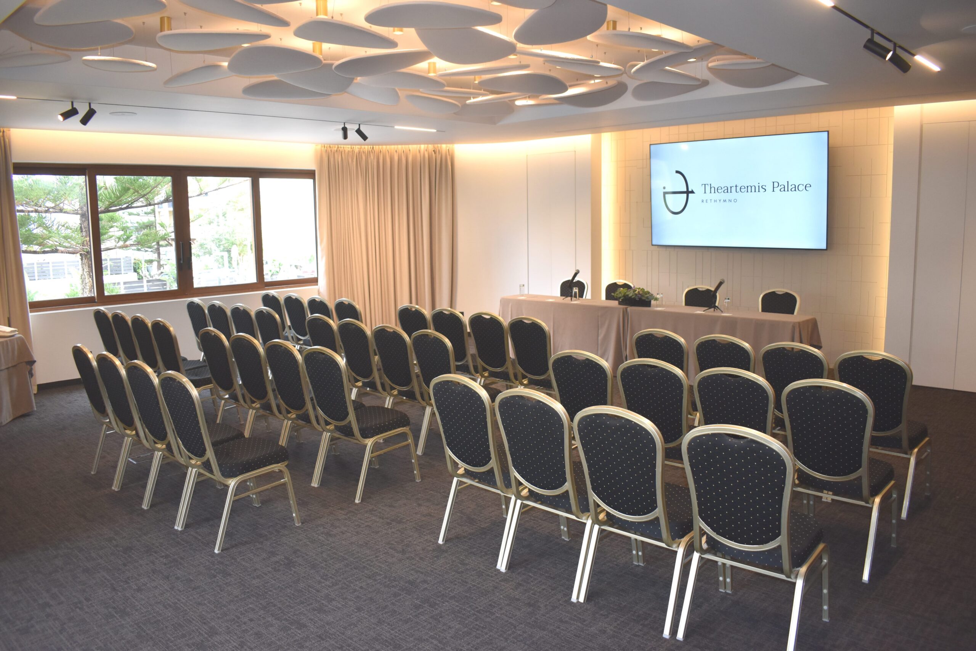
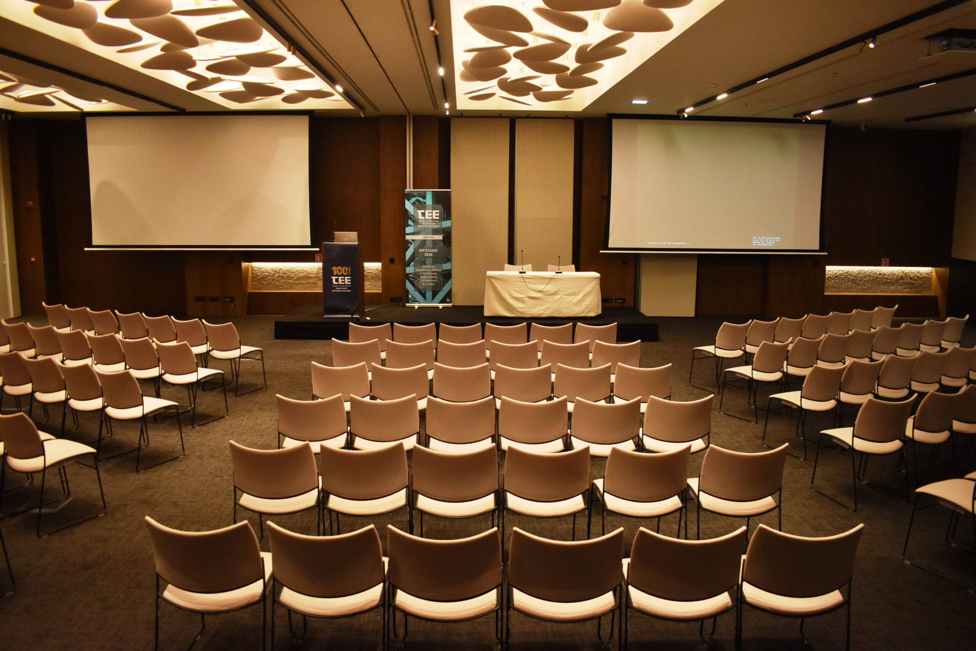
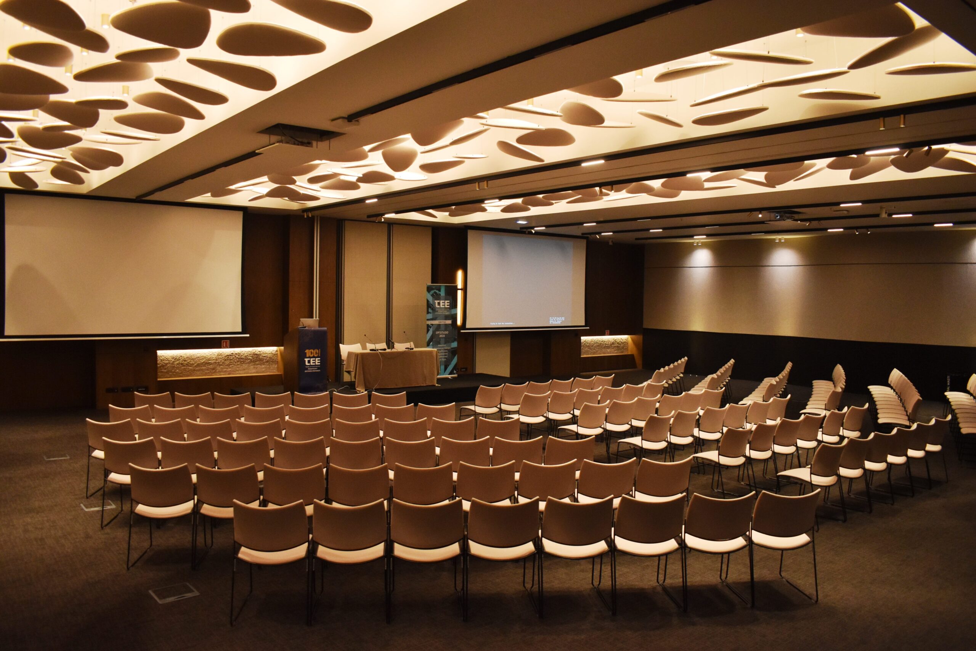
noun floor plan at Theartemis Palace Conference Center

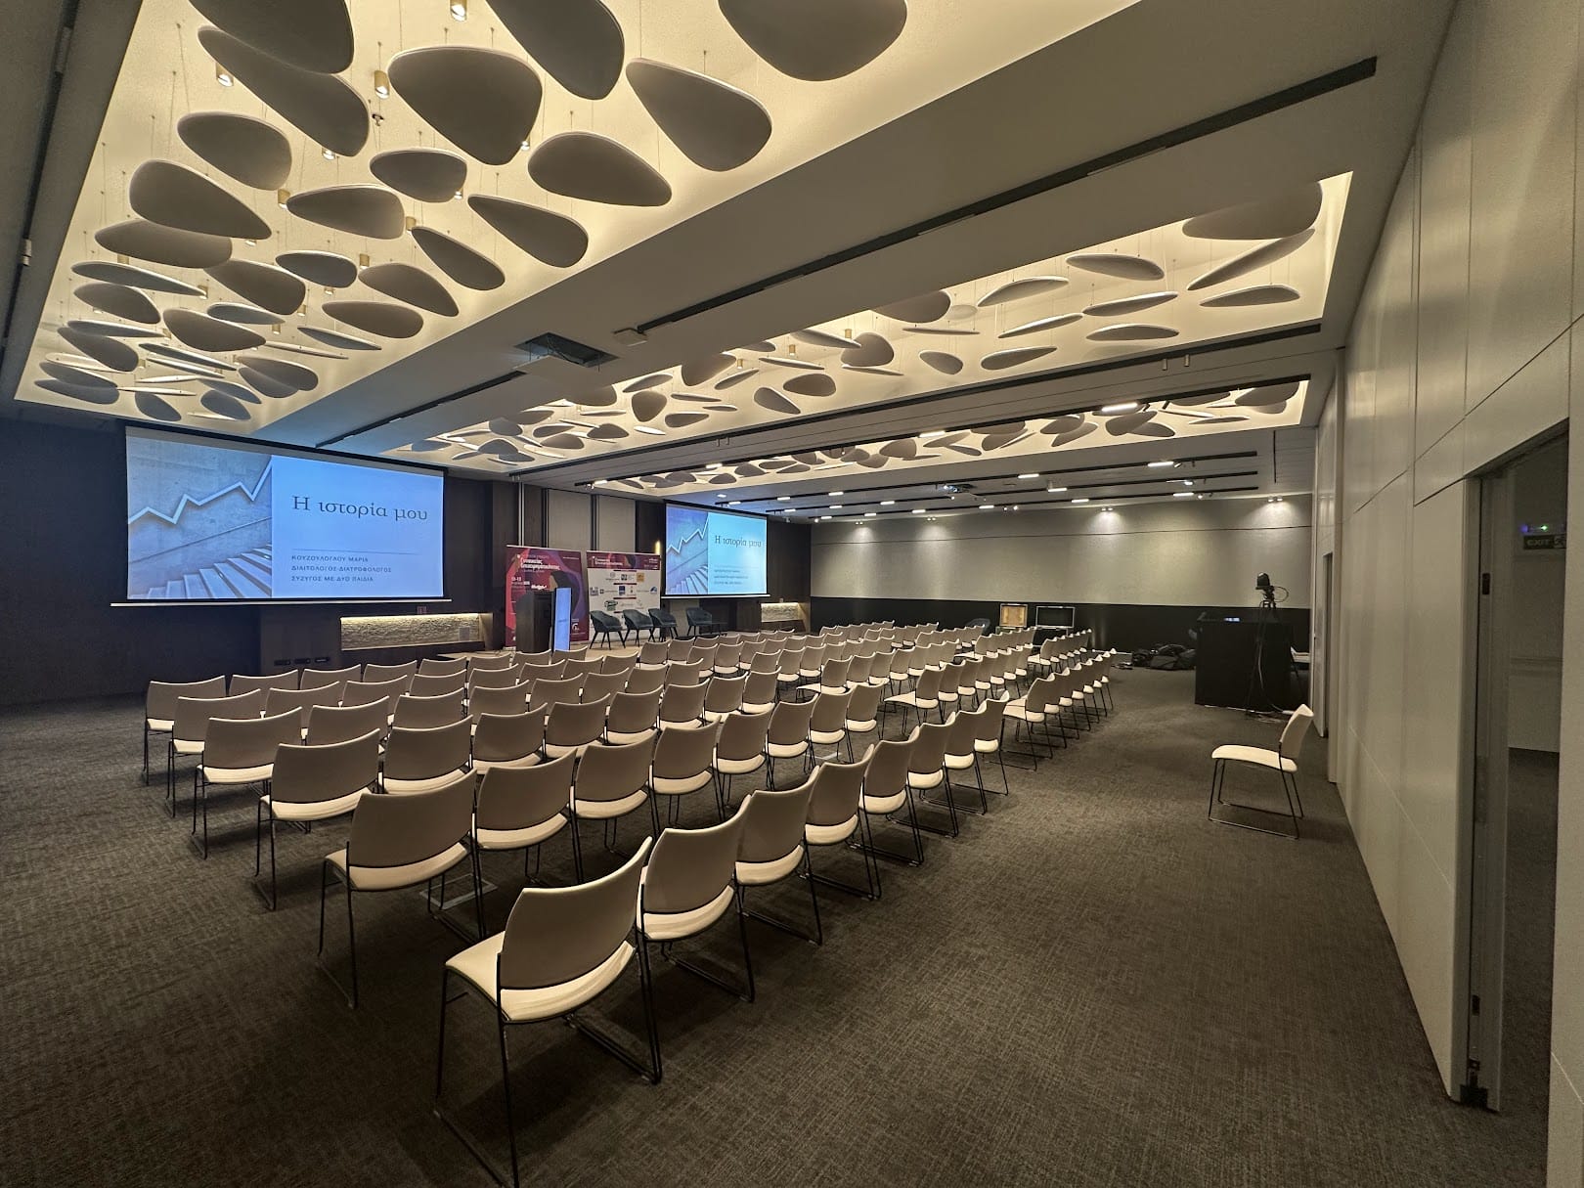
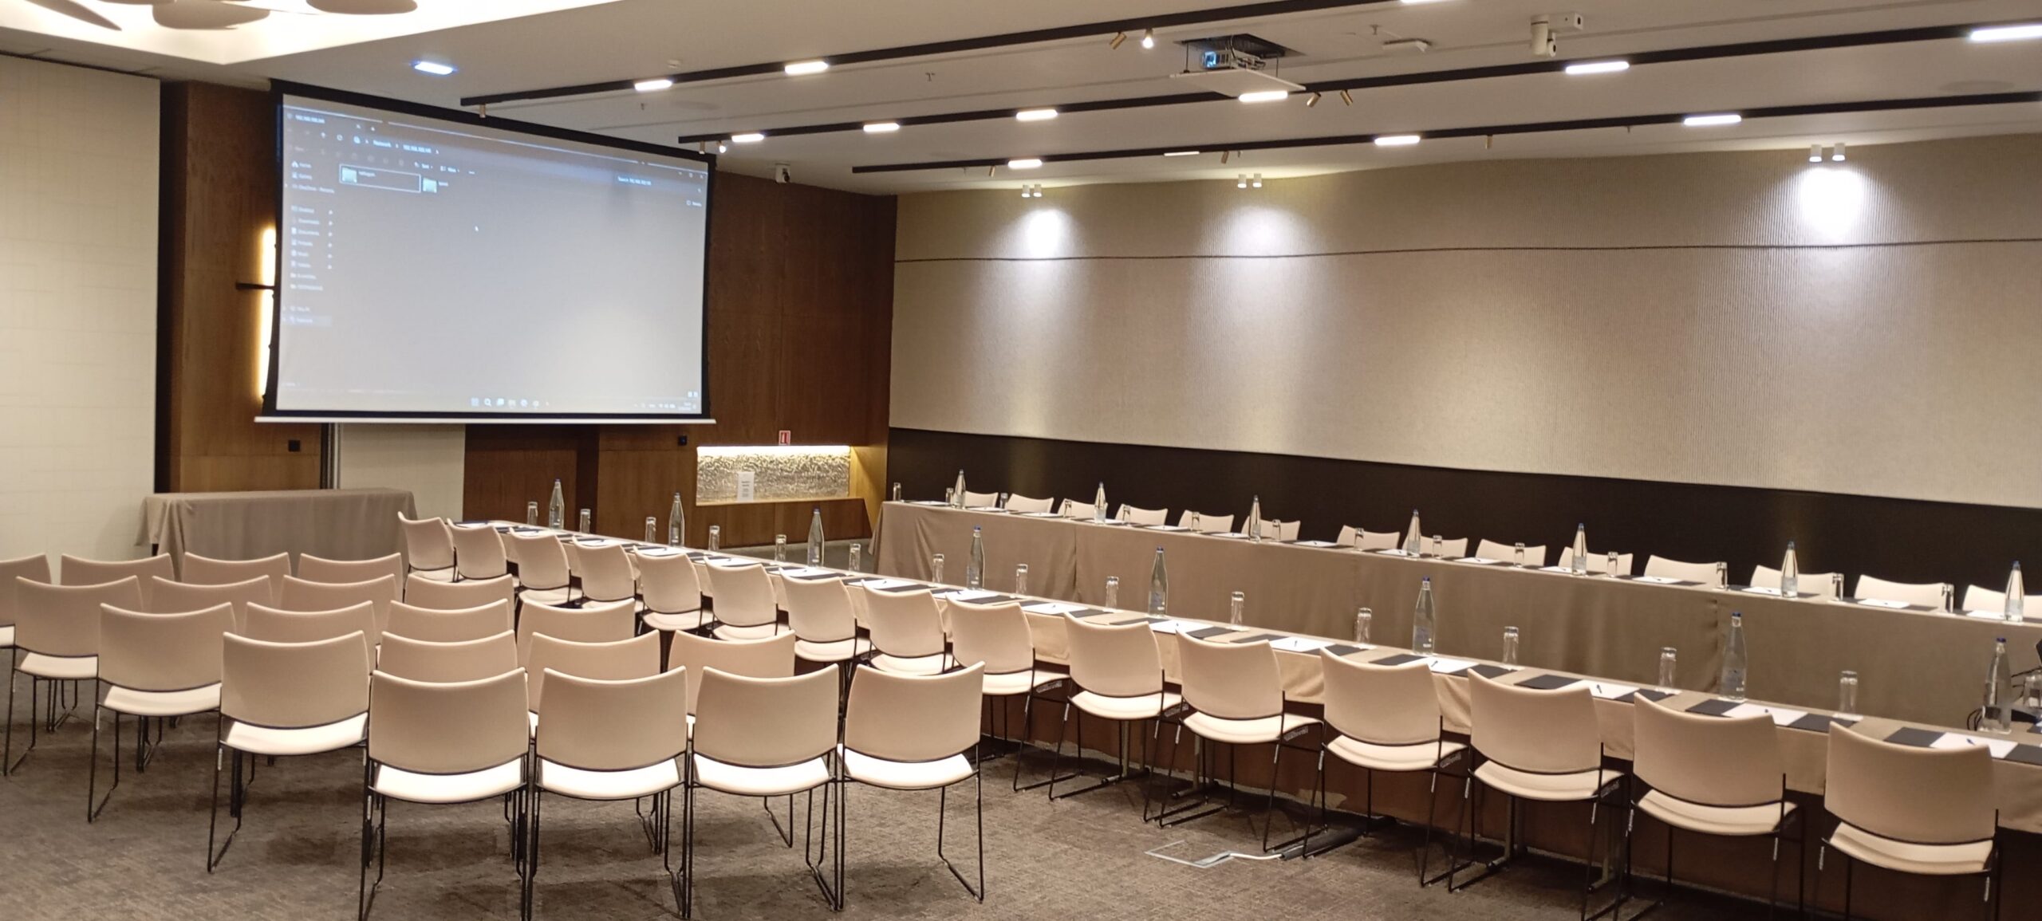
100 m2

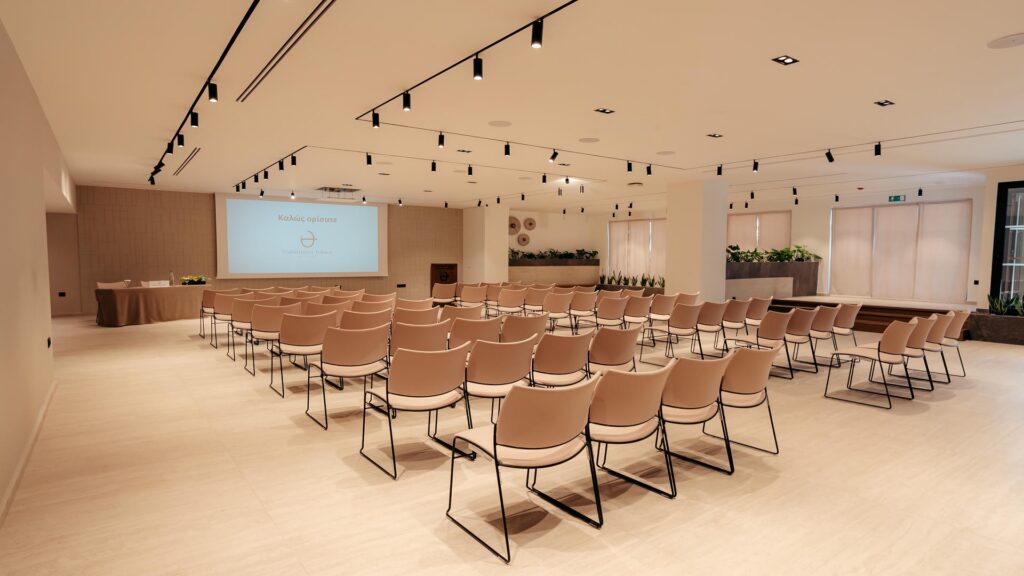
noun floor plan at Theartemis Palace Conference Center

100 m2

LENGTH: 13 M
WIDTH: 7.5 M
HEIGHT: 3.7 M
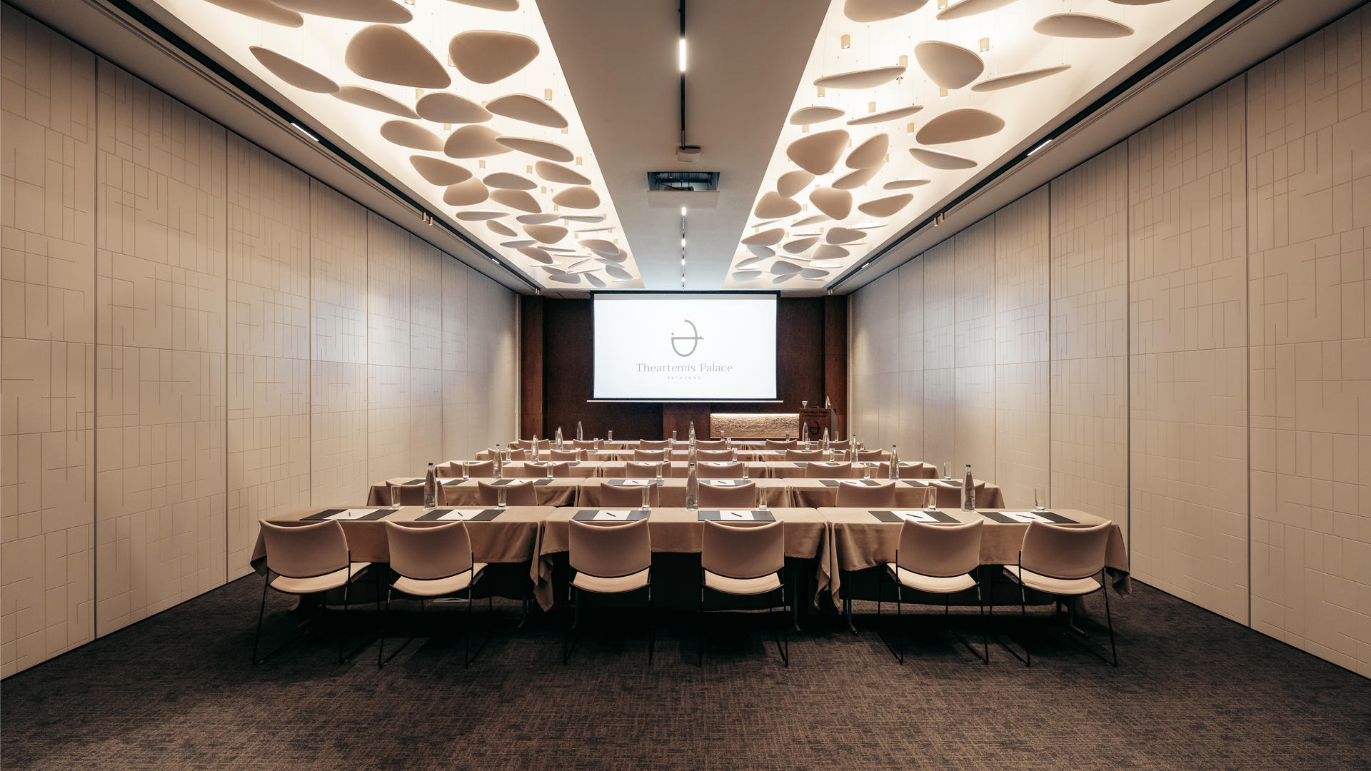
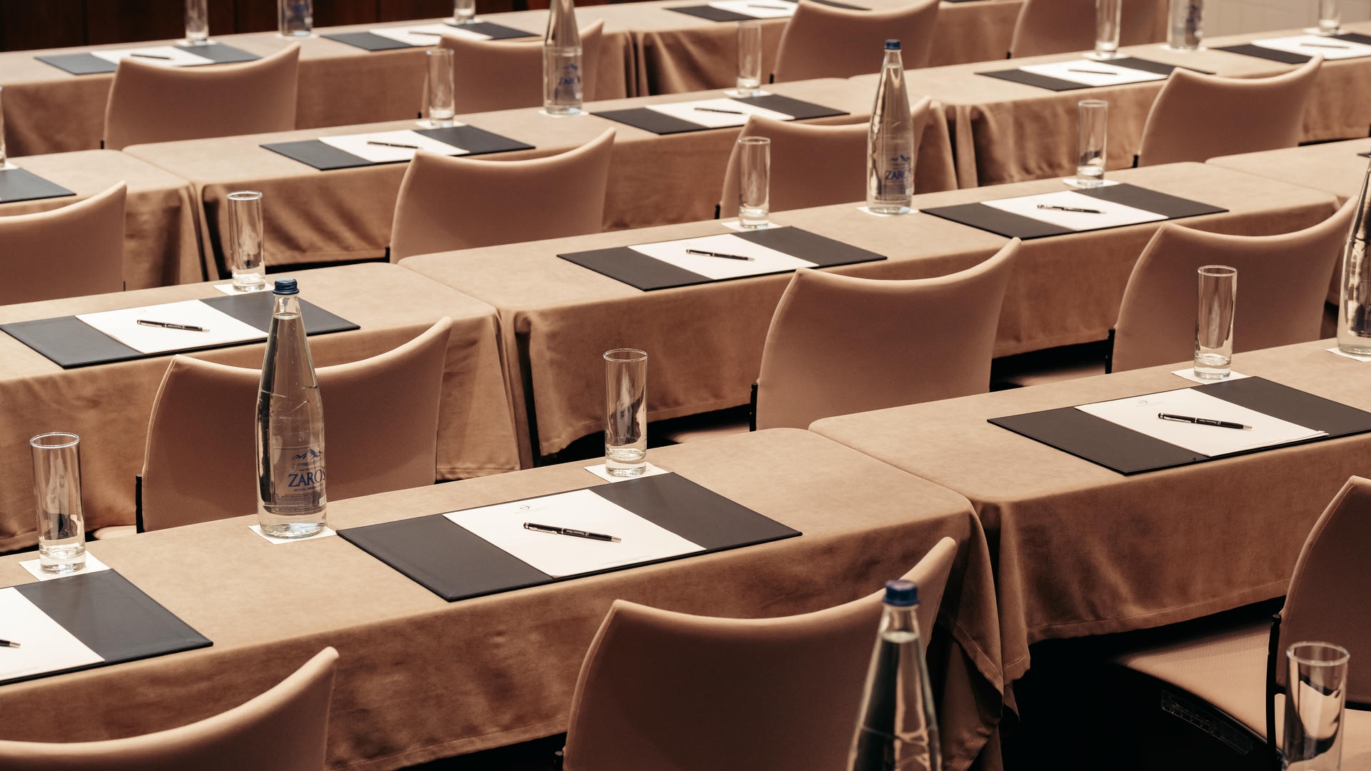
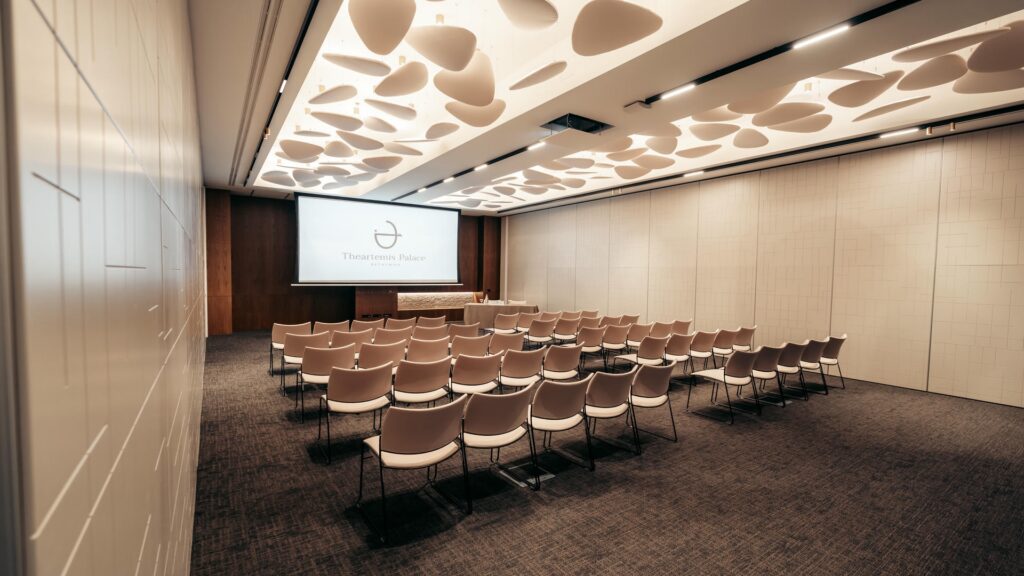
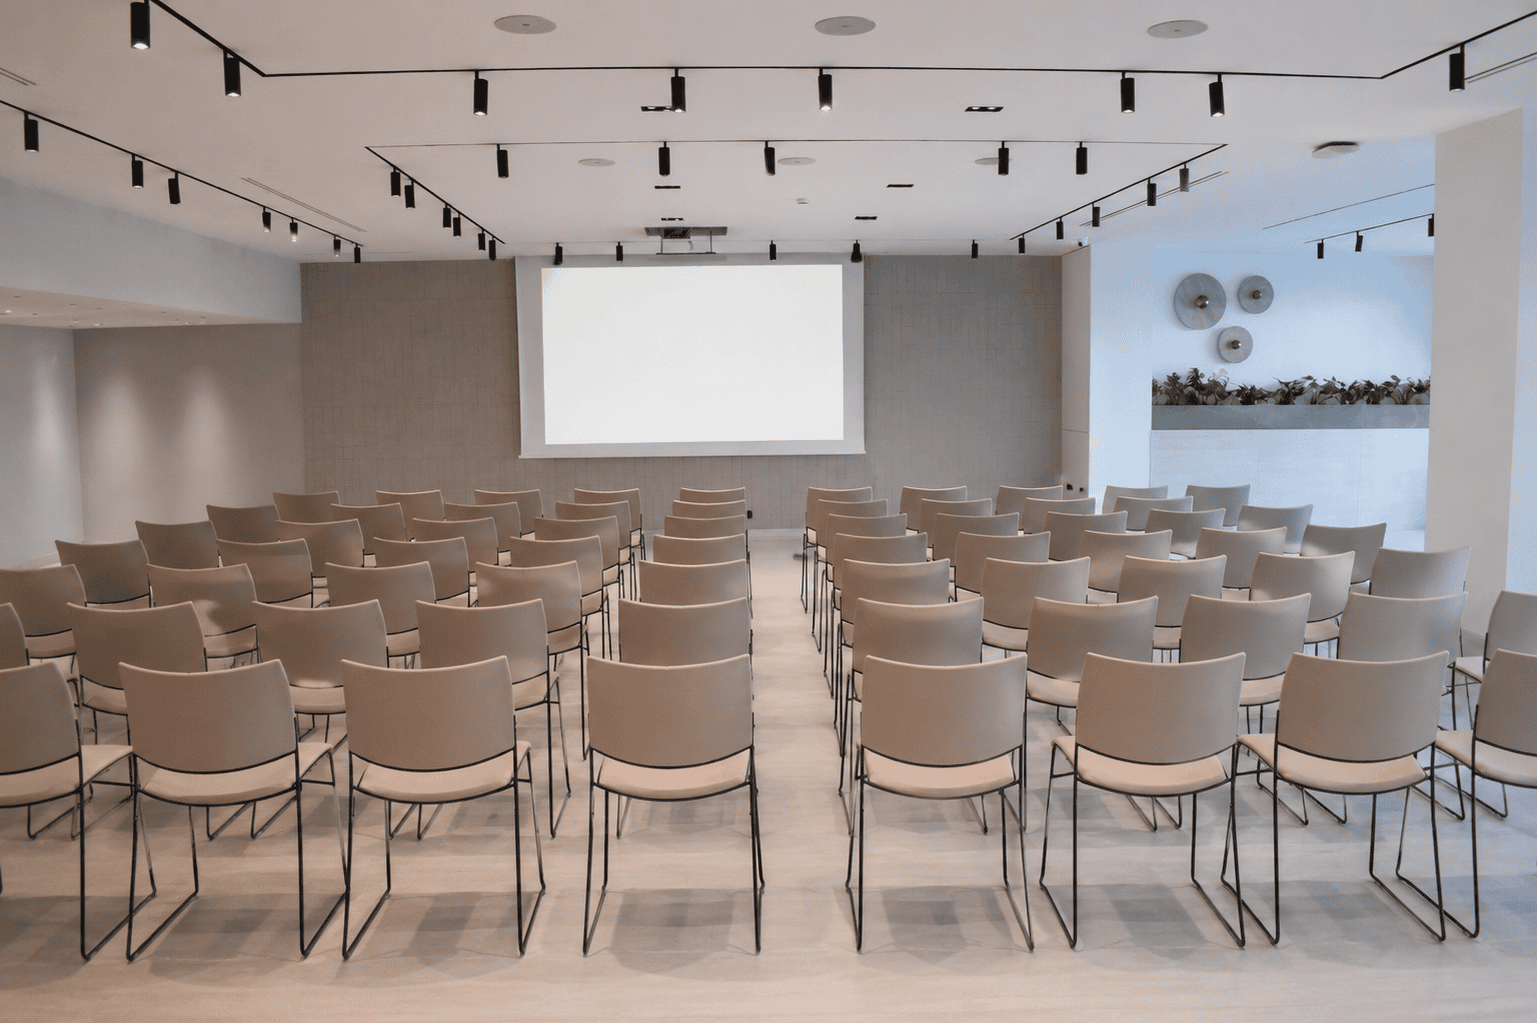
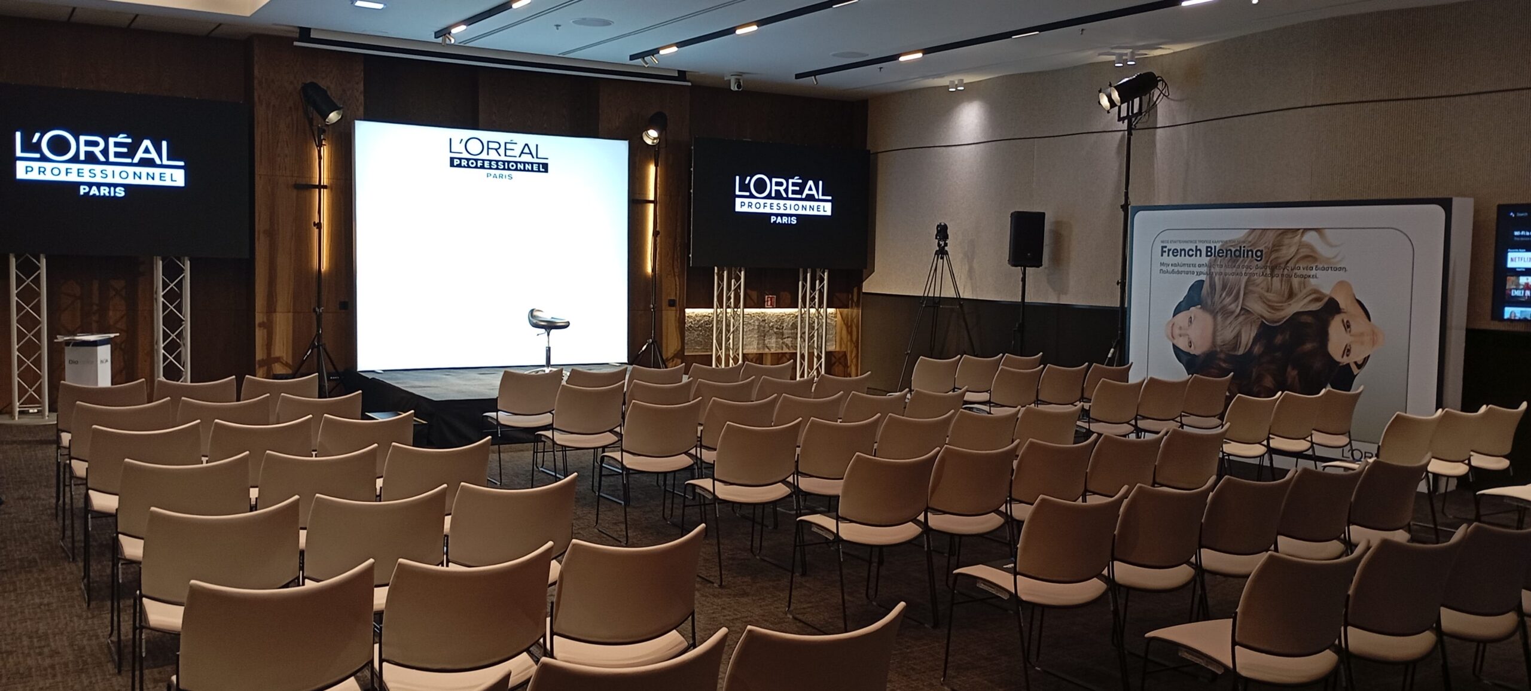
theater
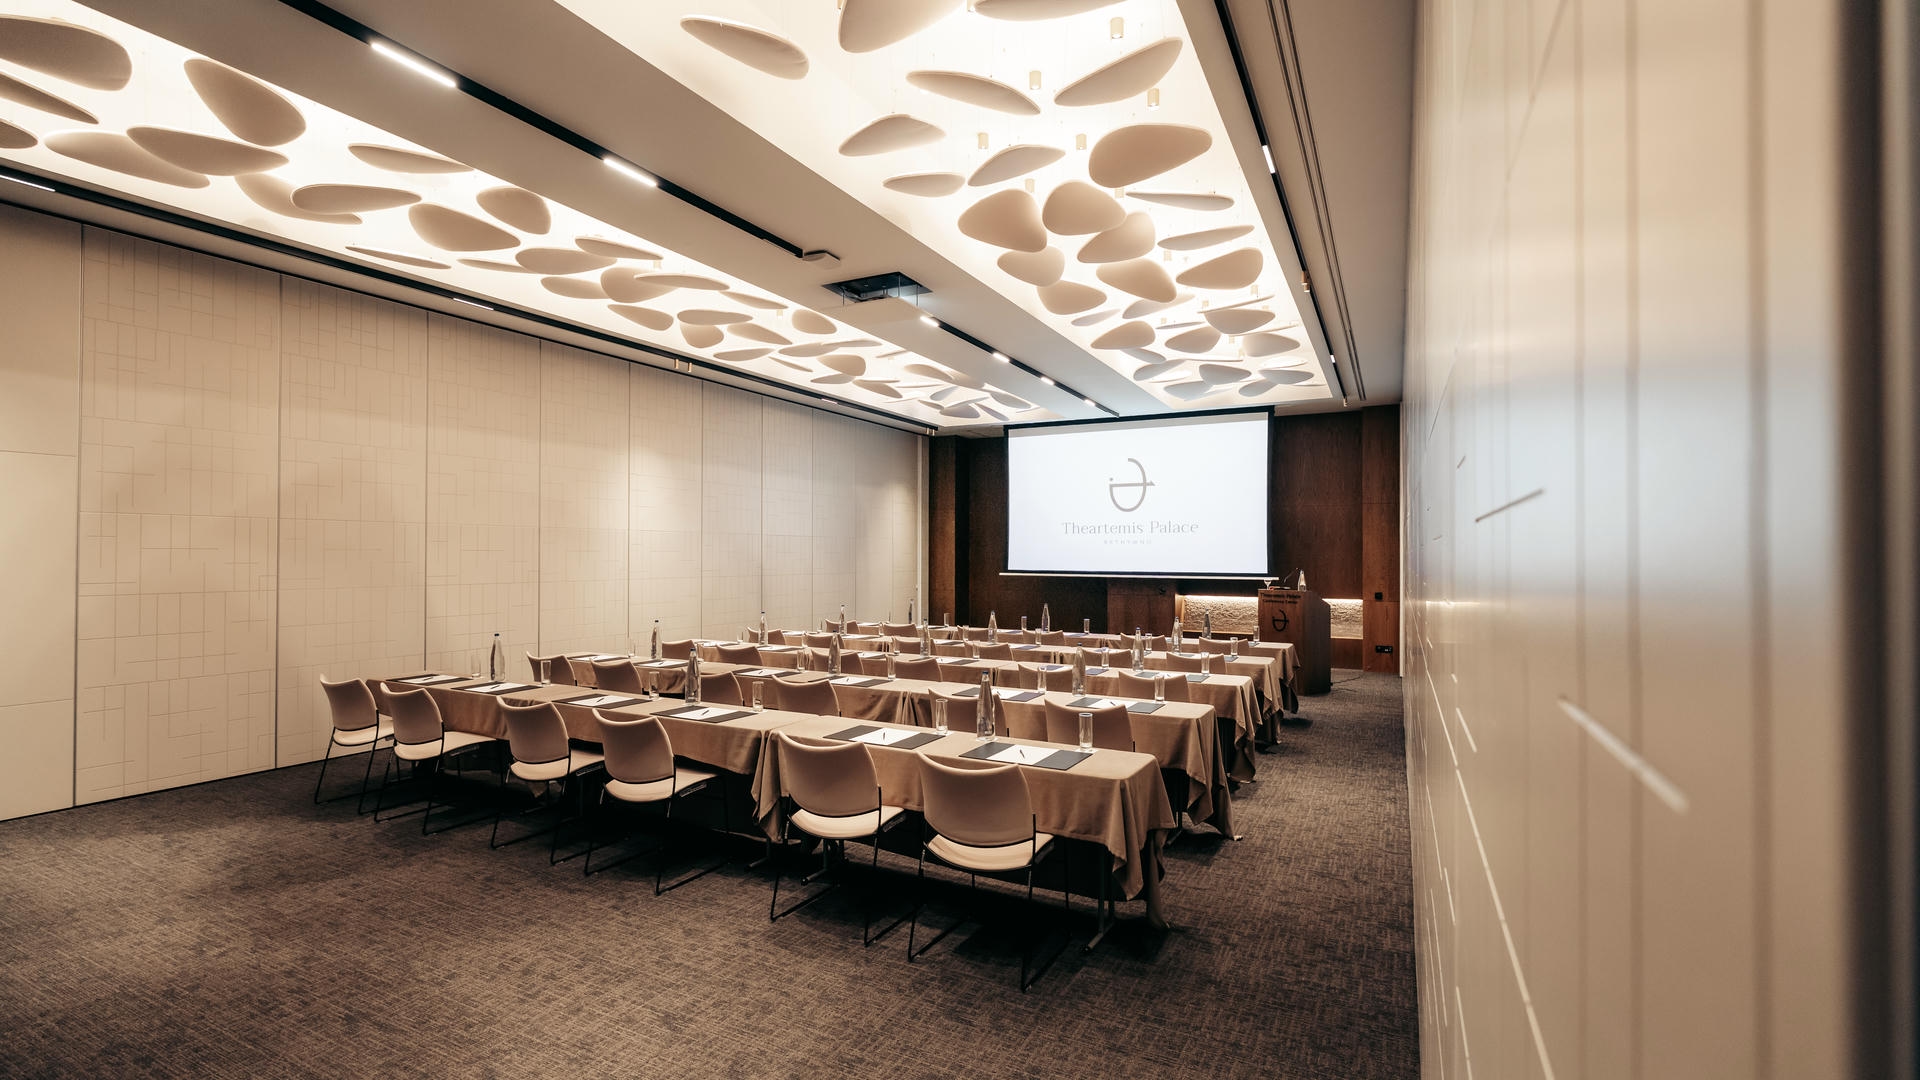
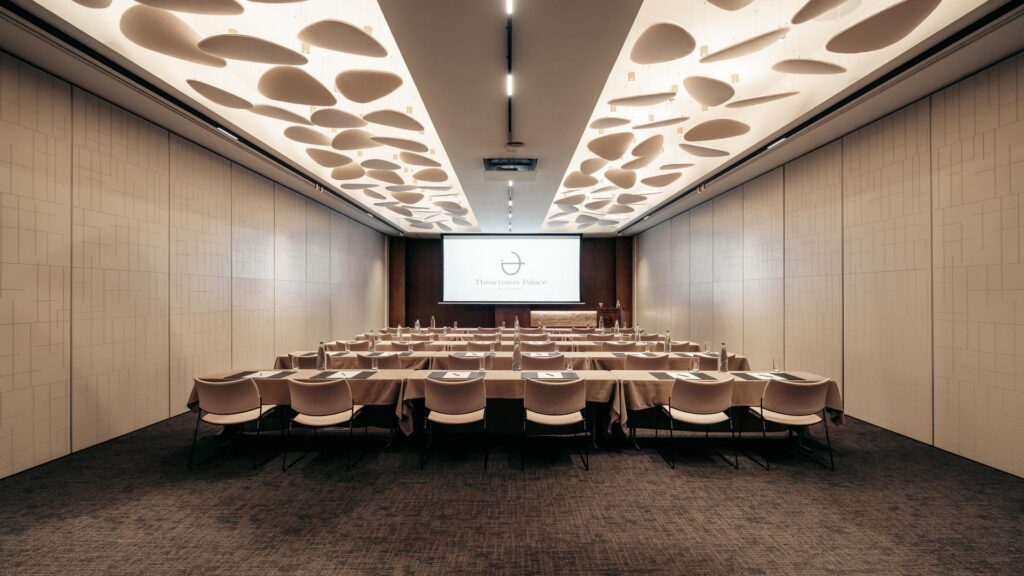
classroom
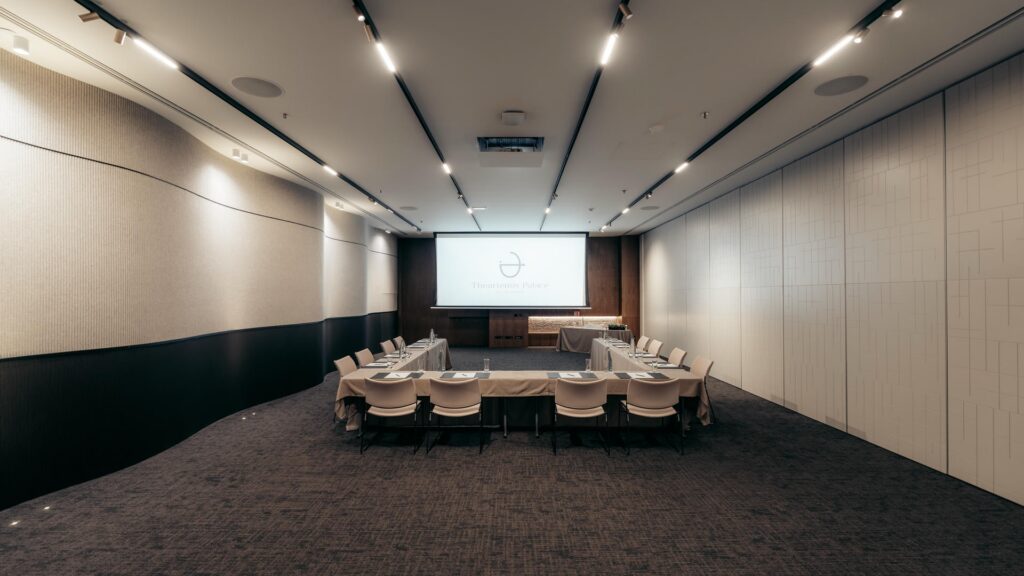
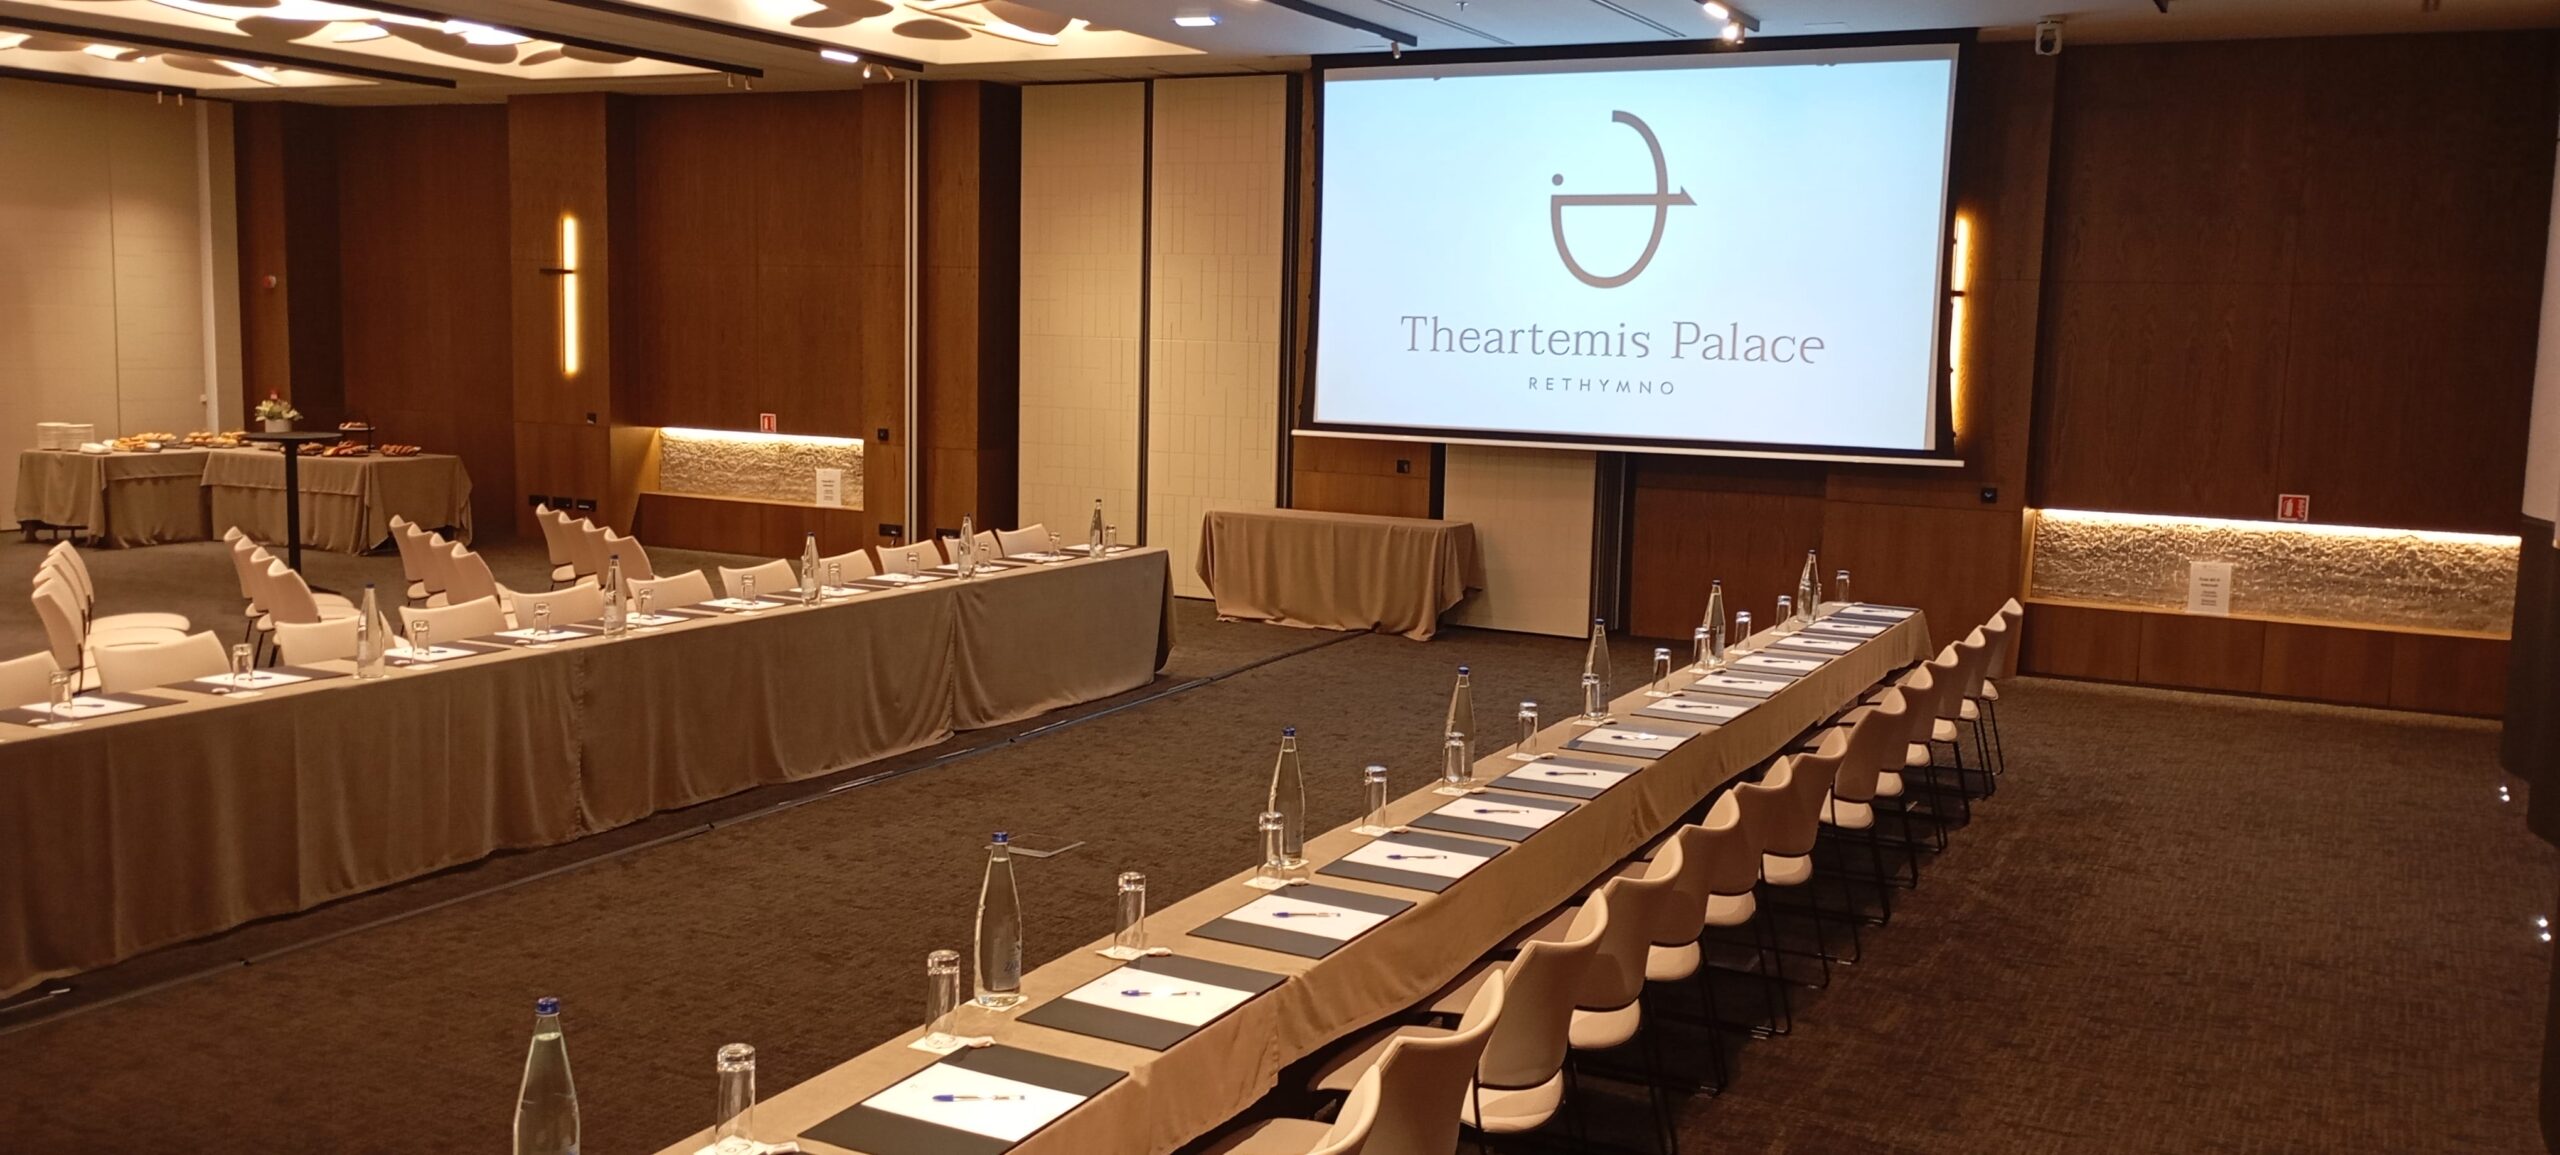
Ushape
Venue
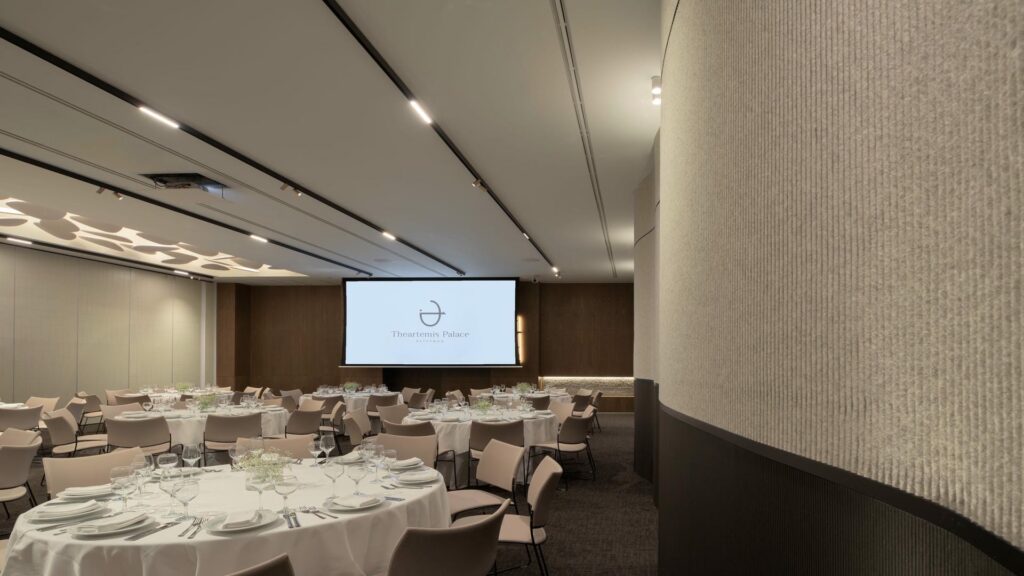
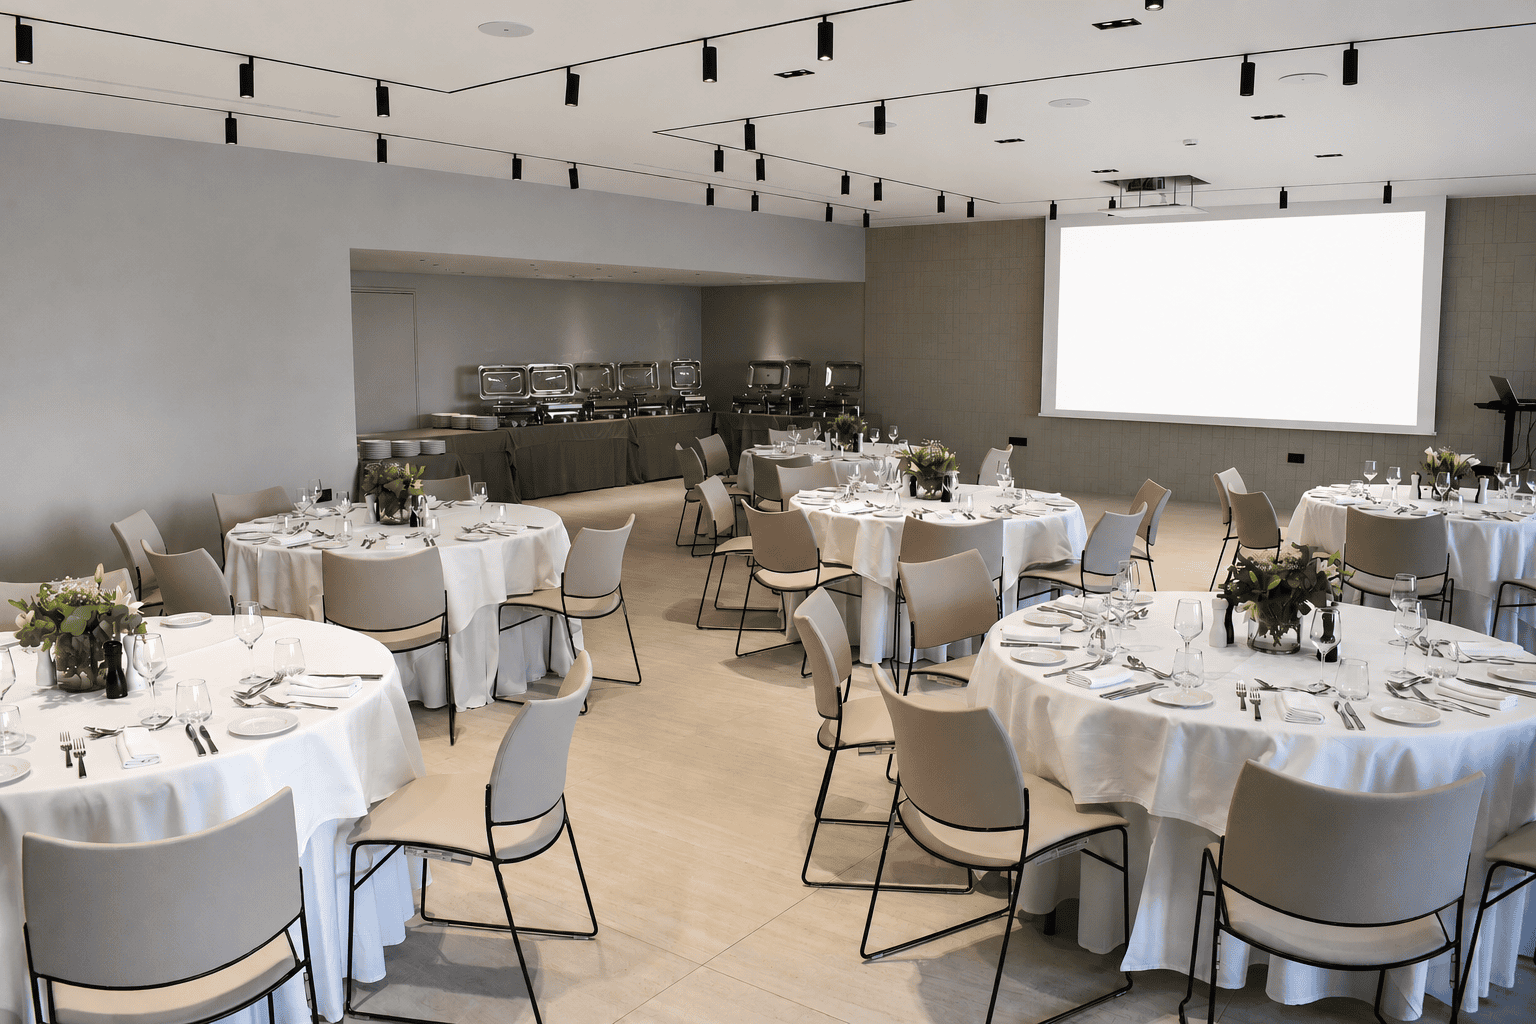
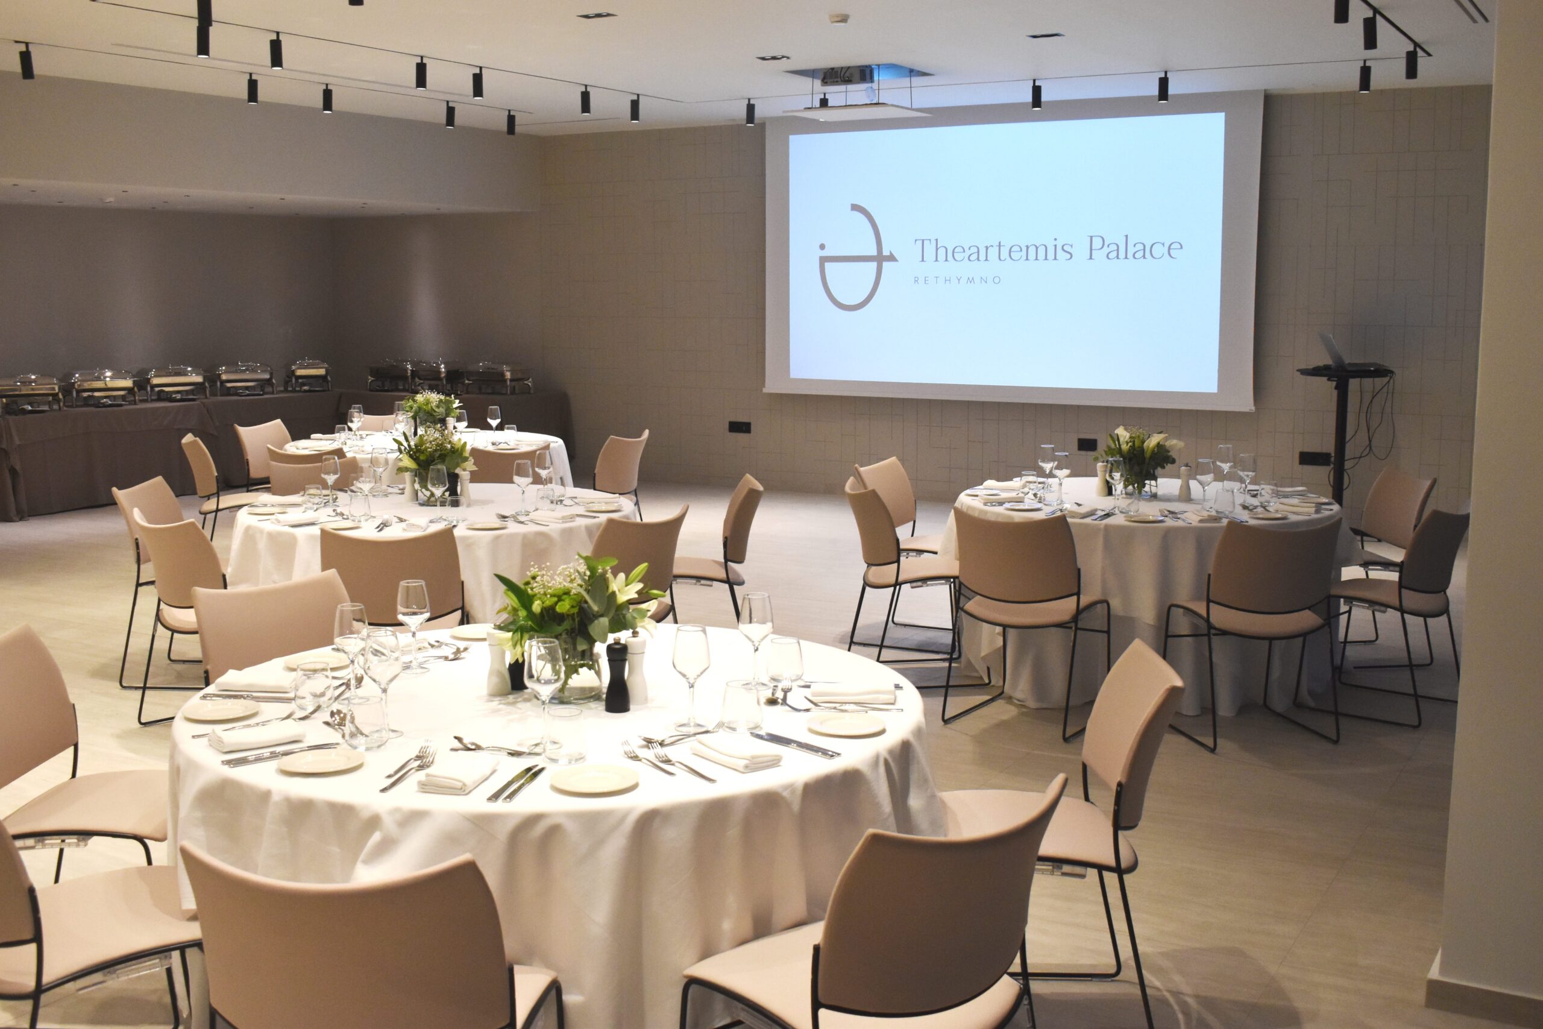
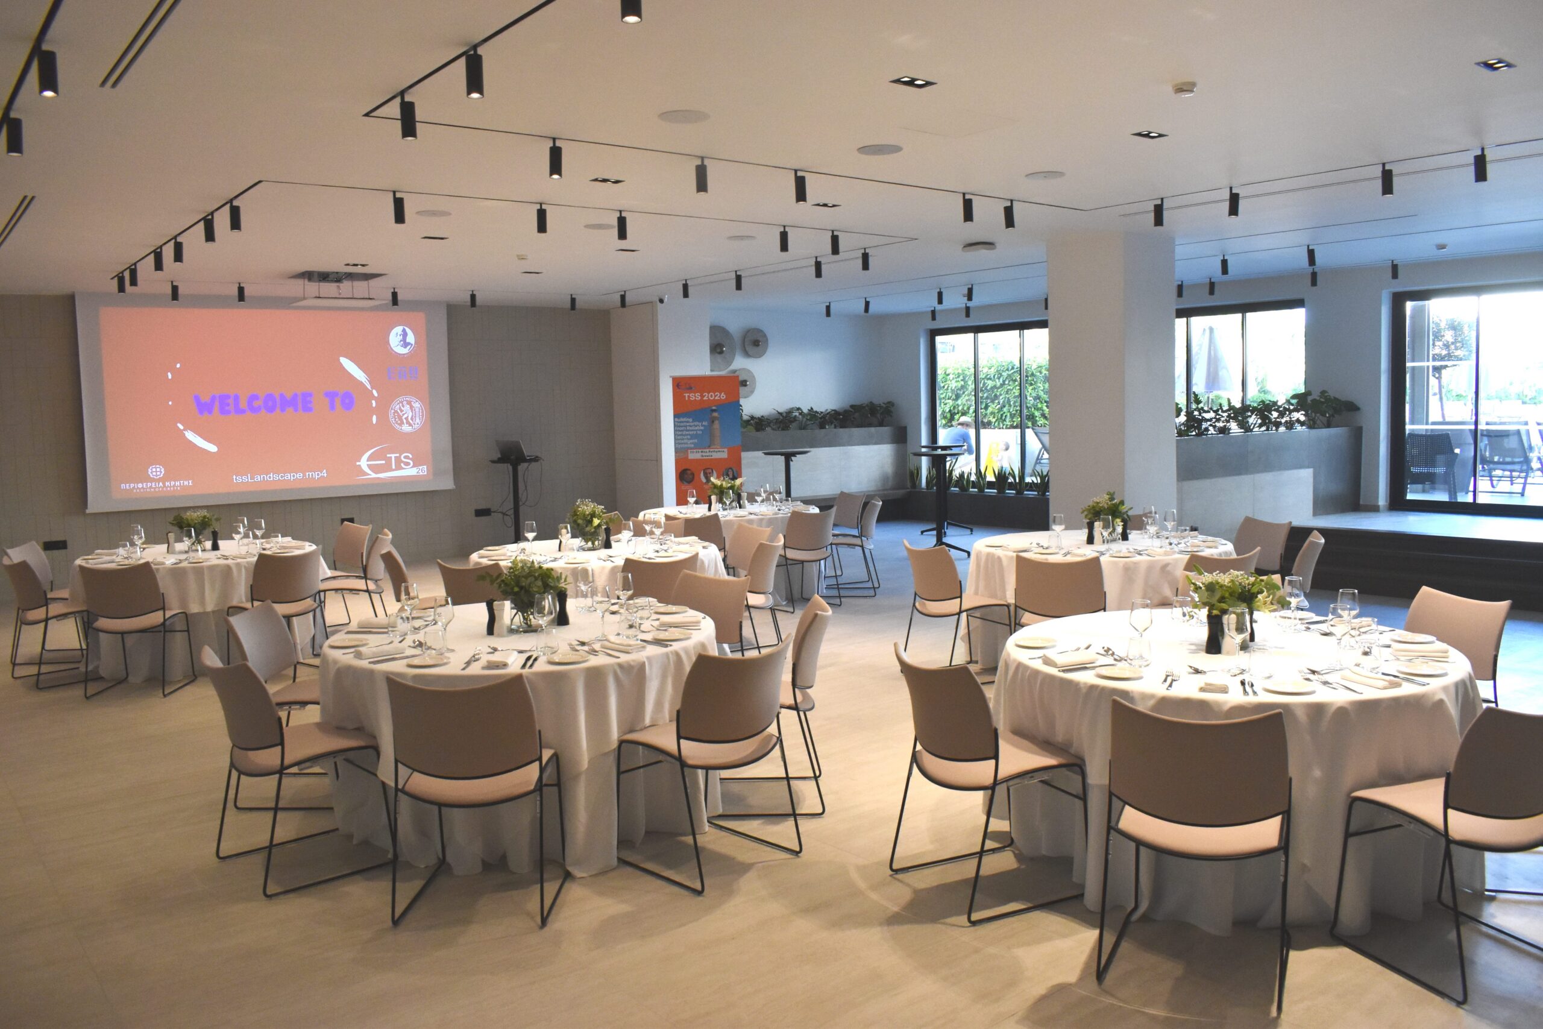
Gala

100
People

80
People

35
People

80
People

120
People

theater

100
People

classroom

80
People

Ushape

35
People

Venue

80
People

Gala

120
People

Alpha

Beta

Gamma

Delta

Ballroom

Artemis

Theopisti

Hestia

Chloe

Contact

THEARTEMIS PALACE HOTEL

26, Markou Portaliou str. 
Rethymno, 74100 Greece
T. (+30) 2831053991
E. mice@theartemis.gr
E. micesales@theartemis.gr

GNTO: 1041K014A0098500
theartemis palace conference center transparent white logo
Tourism Awards 2026 Gold CITY STAY EXPERIENCE1 at Theartemis Palace Conference Center Tourism Awards 2026 Gold EXHIBITIONS CONFERENCES (MICE)1 gold 1 at Theartemis Palace Conference Center hapco des logo cmyk at Theartemis Palace Conference Center green key international logo vector at Theartemis Palace Conference Center
GNTO: 1041K014A0098500

Created by